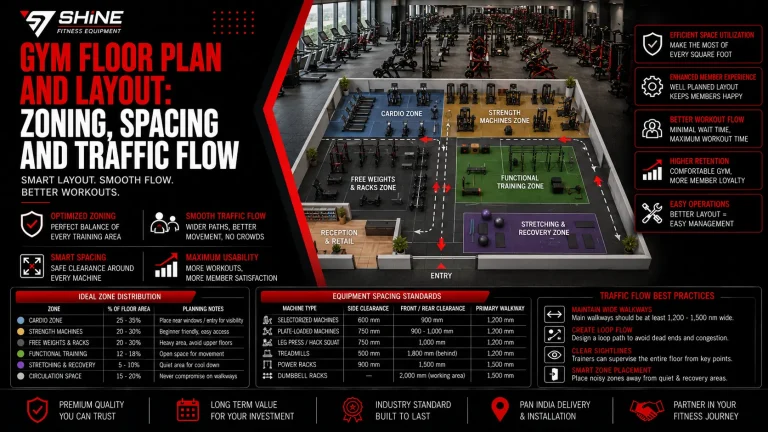
Gym Floor Plan and Layout: Zoning, Spacing and Traffic Flow
A gym floor plan layout determines more of a facility’s commercial performance than the equipment brands installed on it. Members judge a…
Read article
Trusted Gym & Fitness Equipment Manufacturer in India
Tag
A gym floor plan layout determines more of a facility’s commercial performance than the equipment brands installed on it. Members judge a…
Read articleReady when you are
We will help you spec it — machine list, layout and price, from the manufacturer.
Talk to our gym equipment experts for pricing, catalogue and complete gym setup.
📞 Call +91 99240 30563 Get a Quote